
4893 OLD HIGHWAY 2 HIGHWAYBelleville (Belleville Ward), ON K8V1M1
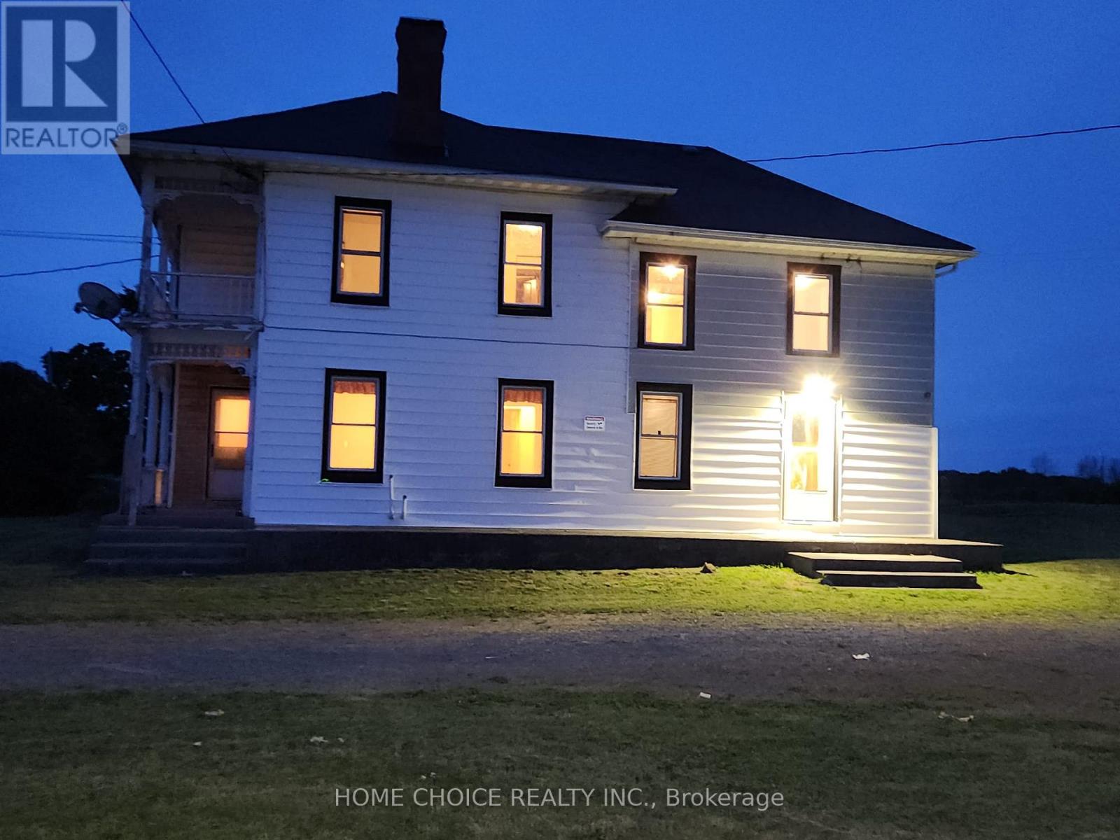
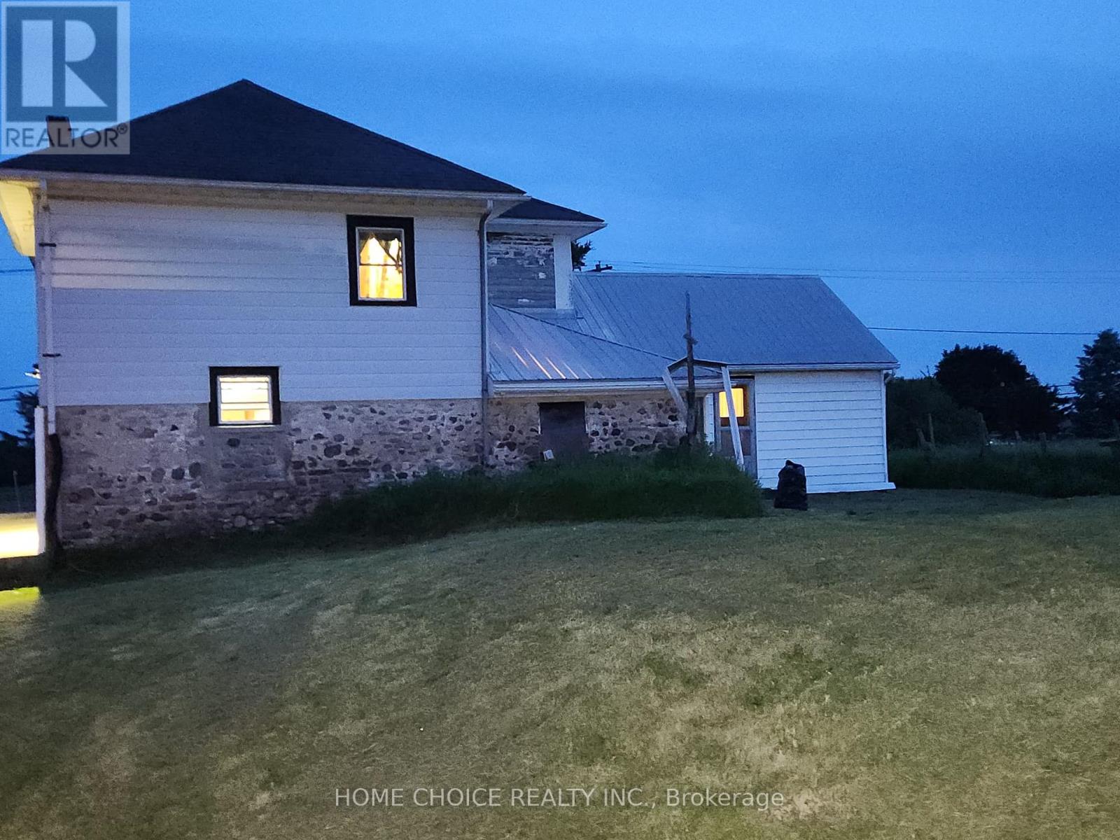
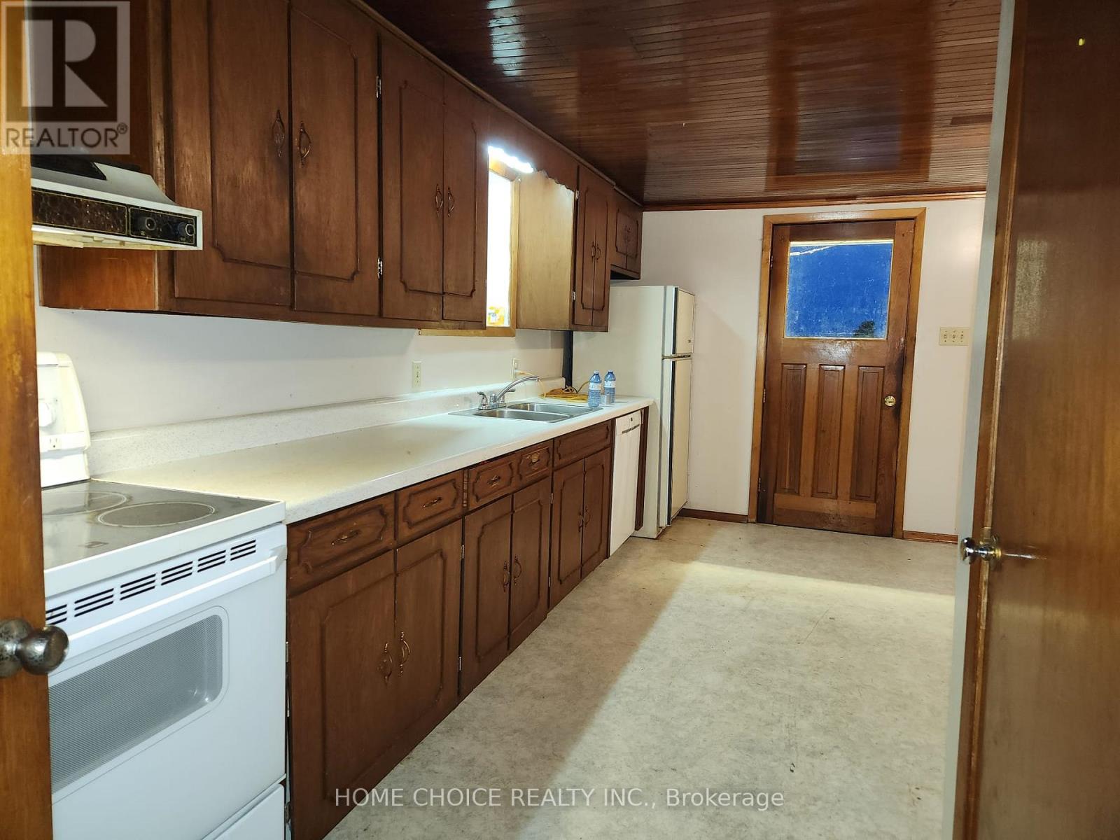
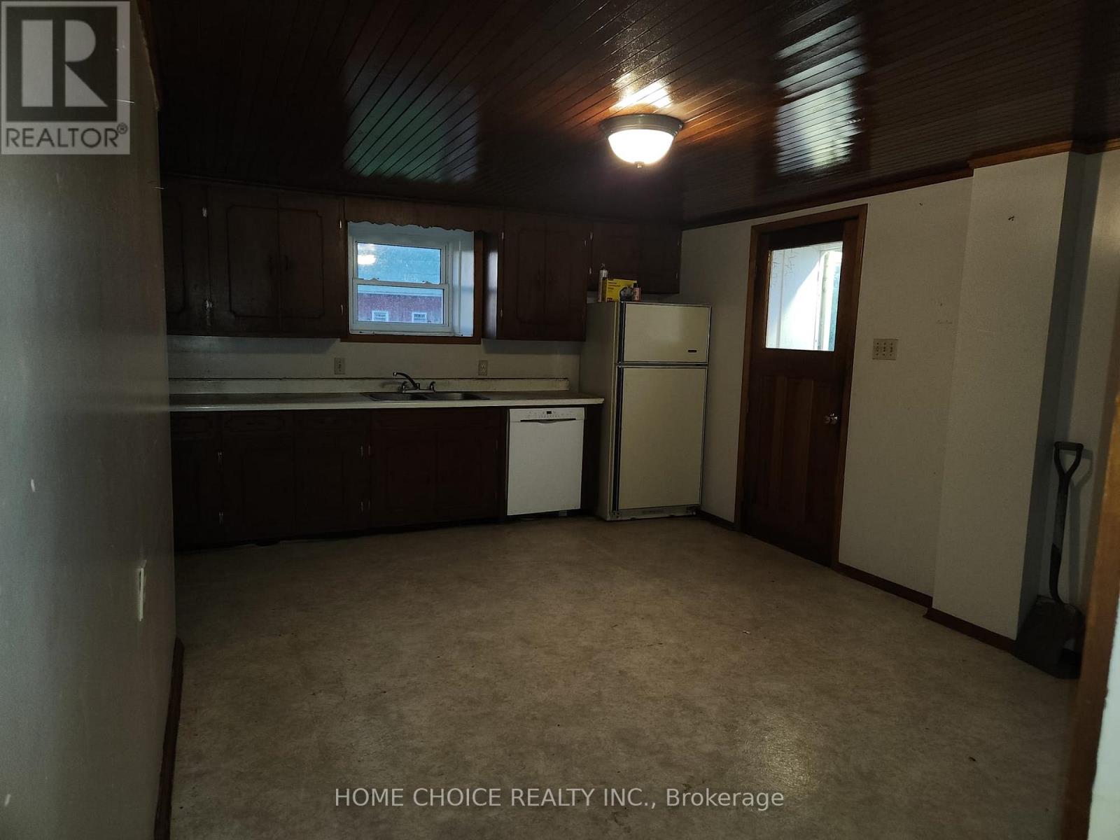
Spacious property with approximately 105 acres of land. Around 70 acres are workable farmland, currently being used for hay. The remaining acreage consists of wooded land. Large main barn suitable for livestock, storage, or a home-based business. Several additional buildings, including a garage, shed, and workshop. The house has had some renovations started, with additional work needed to complete them. Features original flooring on both the main and upper levels. Beautiful tongue-and-groove wood ceiling in the main kitchen. Several large and spacious rooms throughout the home. 4 bedrooms located on the upper floor, 2 full 4-piece bathrooms. Convenient laundry room on the main floor. A second kitchen and separate entrance provide potential for in-law or extended-family living. Plenty of space, privacy, and flexibility for different uses. Offers future development potential and could be an excellent investment property. (id:31684)
| 8 hours ago | Listing updated with changes from the MLS® | |
| 8 hours ago | Listing first seen on site |



The trademarks MLS®, Multiple Listing Service® and the associated logos are owned by The Canadian Real Estate Association (CREA) and identify the quality of services provided by real estate professionals who are members of CREA. Used under license.
The trademarks REALTOR®, REALTORS®, and the REALTOR® logo are controlled by The Canadian Real Estate Association (CREA) and identify real estate professionals who are members of CREA. These trademarks are owned or controlled by The Canadian Real Estate Association (CREA) and identify real estate professionals who are members of CREA (REALTOR®) and/or the quality of services they provide (MLS®).
This REALTOR.ca listing content is owned and licensed by REALTOR® members of The Canadian Real Estate Association.